
Profile
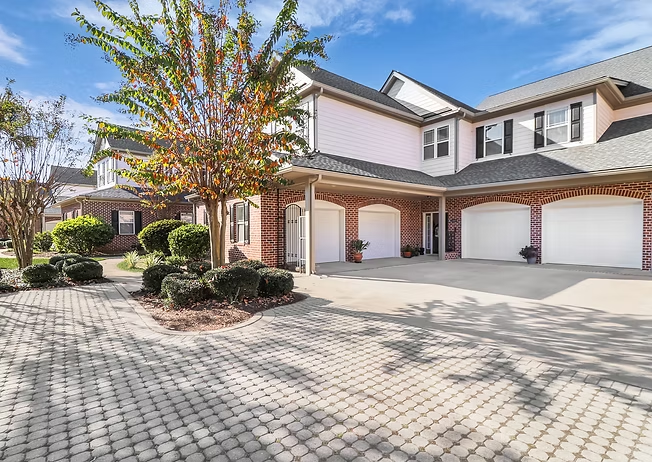
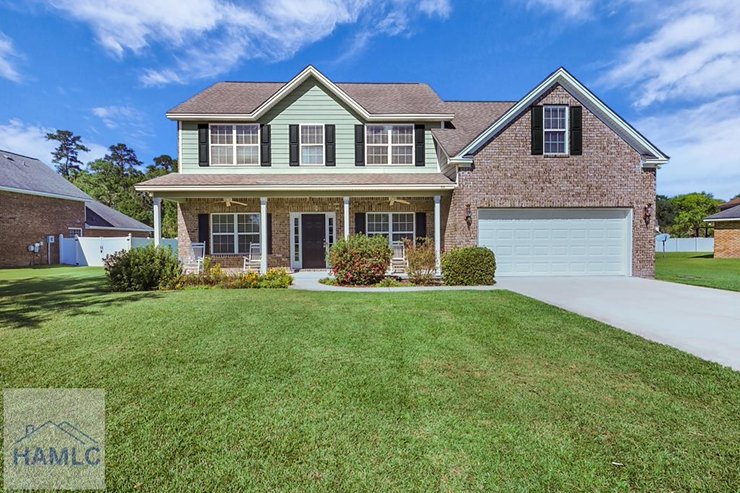
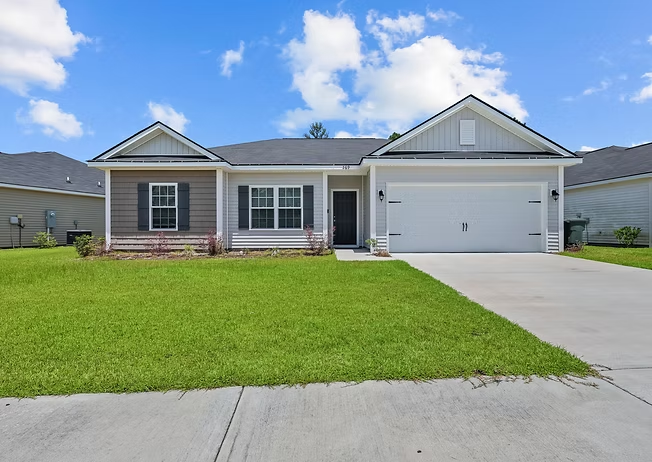
This eye-catching floor plan is full of curb appeal and offers a flexible layout designed to fit a variety of lifestyles. Featuring 4 bedrooms, 2 full bathrooms, and a desirable split-bedroom design, the home provides both comfort and privacy. The open-concept living area creates a seamless flow between the kitchen, breakfast area, and family room, making it perfect for entertaining or everyday living. The spacious owner’s suite includes a large walk-in closet and a private bath with dual vanities, a garden tub, and a separate shower. Conveniently located just minutes from Fort Stewart’s Gate 7, with shopping, dining, and everyday essentials nearby.
Call Brandy Today!
Map
Sorry, no records were found. Please adjust your search criteria and try again.
Sorry, unable to load the Maps API.